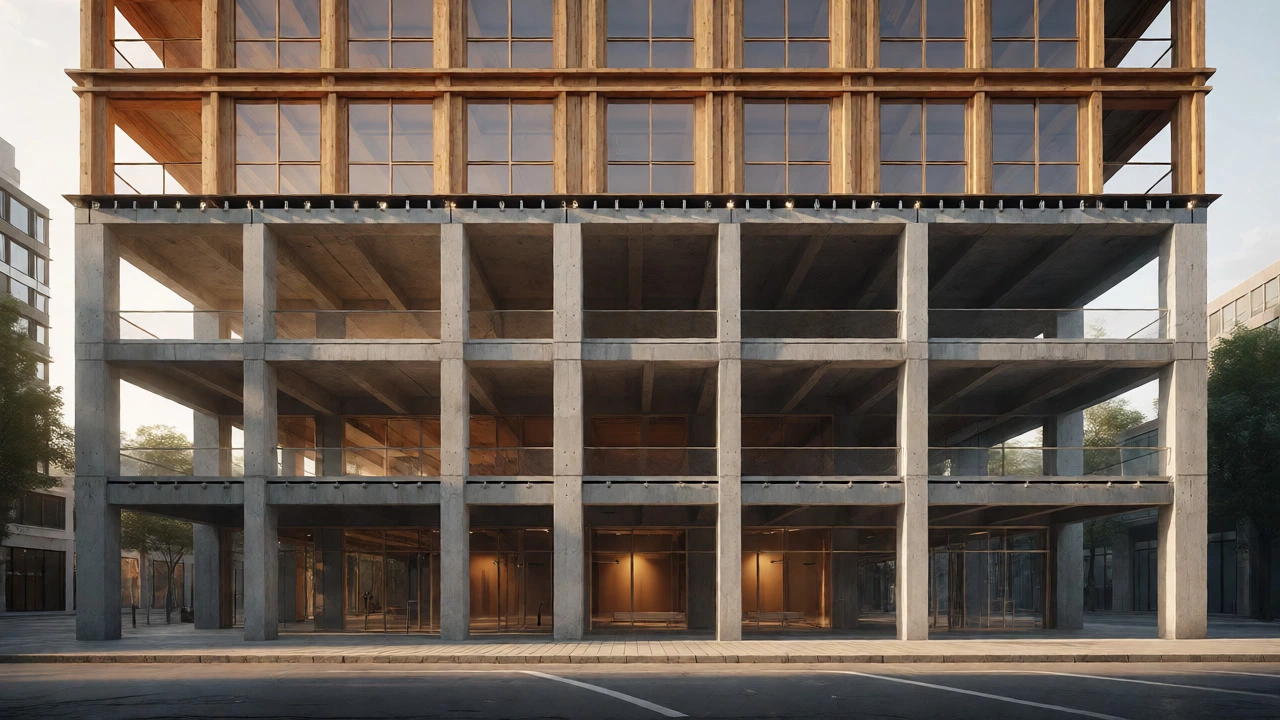
Discover how to legally and safely combine different construction types in one building. Learn about fire ratings, structural challenges, and zoning benefits.
Thinking about a new office block, retail centre or warehouse? You’re stepping into commercial construction, a field where size, budget and regulation matter more than in a house build. Below you’ll find the basics you need to keep projects on track, from choosing the right structure to avoiding costly mistakes.
Most commercial projects rely on two workhorses: steel framing and reinforced concrete. Steel frames go up fast, give you big open spans, and work well for high‑rise offices. Concrete, on the other hand, offers fire resistance and solid mass, making it a favourite for malls and industrial units.
When you start laying out a building, the old‑school 3‑4‑5 method can save you a lot of headaches. Measure 3 m on one side, 4 m on the other, then stretch the tape to make a 5 m diagonal – you’ve just created a perfect right‑angle triangle. It’s a quick way to check that corners are truly square, even before you bring in laser tools.
Another rule to remember is the 1‑3 rule, which guides column spacing and beam depth for optimal load distribution. Follow it, and you’ll reduce the risk of sagging floors or over‑engineered steel sections, keeping costs under control.
Commercial builds involve many parties – designers, contractors, subcontractors and owners. Clear contracts and a solid insurance policy keep everyone protected. Look for coverage that includes design errors, site accidents and warranty support for the whole building life‑cycle.
Understanding what’s covered at each project phase helps you spot gaps early. For example, a typical policy may cover the construction phase but exclude finishes unless you add a specific endorsement. Knowing this lets you budget for extra protection rather than being surprised later.
Project management is the glue that holds everything together. Use a simple checklist: confirm design approvals, schedule regular site inspections, track material deliveries, and keep a log of change orders. A disciplined approach keeps the timeline tight and the budget in line.
Finally, remember that commercial construction isn’t just bigger residential work. It follows stricter fire codes, accessibility standards and energy performance rules. Running a quick compliance check before you break ground can stop costly redesigns down the line.
By focusing on the right structure, using proven layout tricks, and guarding against insurance blind spots, you’ll move from a vague idea to a finished building that works for tenants and owners alike.
Discover how to legally and safely combine different construction types in one building. Learn about fire ratings, structural challenges, and zoning benefits.

Discover who the richest contractors in the world are in 2026. From Mukesh Ambani to the Mulliez family, explore the construction tycoons and companies shaping global infrastructure.
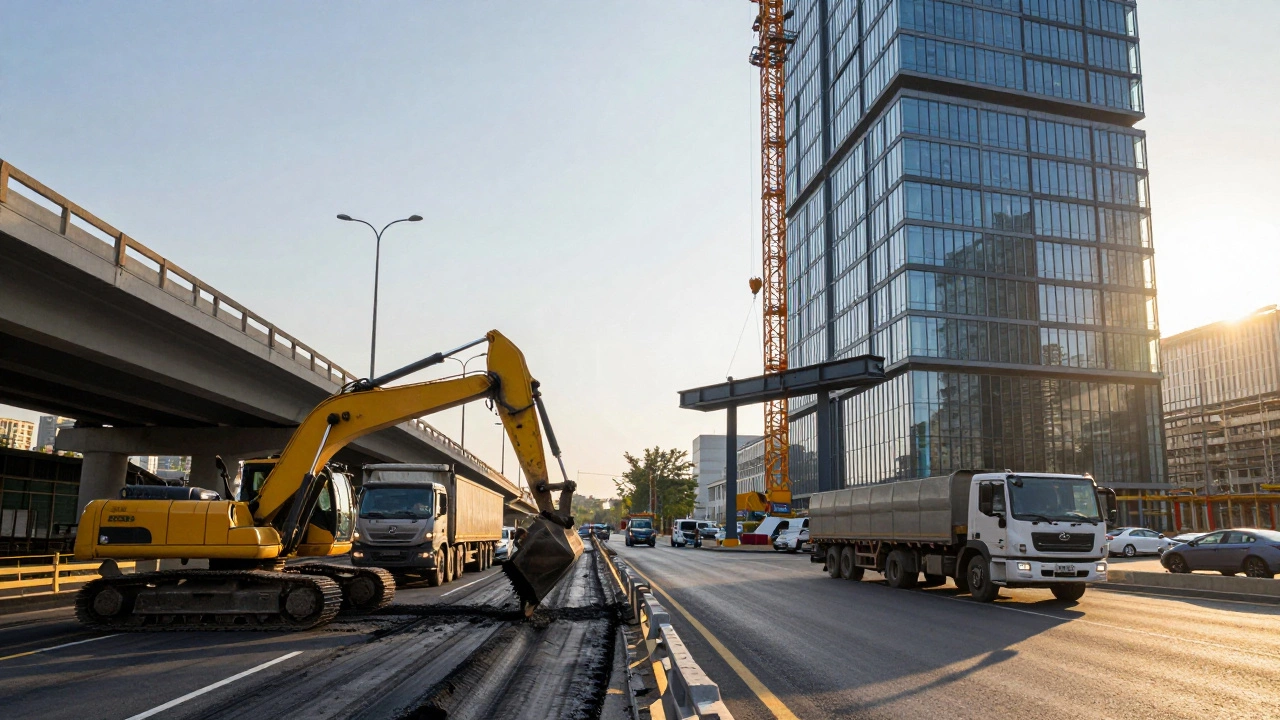
Discover the key differences between civil and commercial construction, from funding sources to regulations. Learn how public infrastructure projects differ from private building developments.
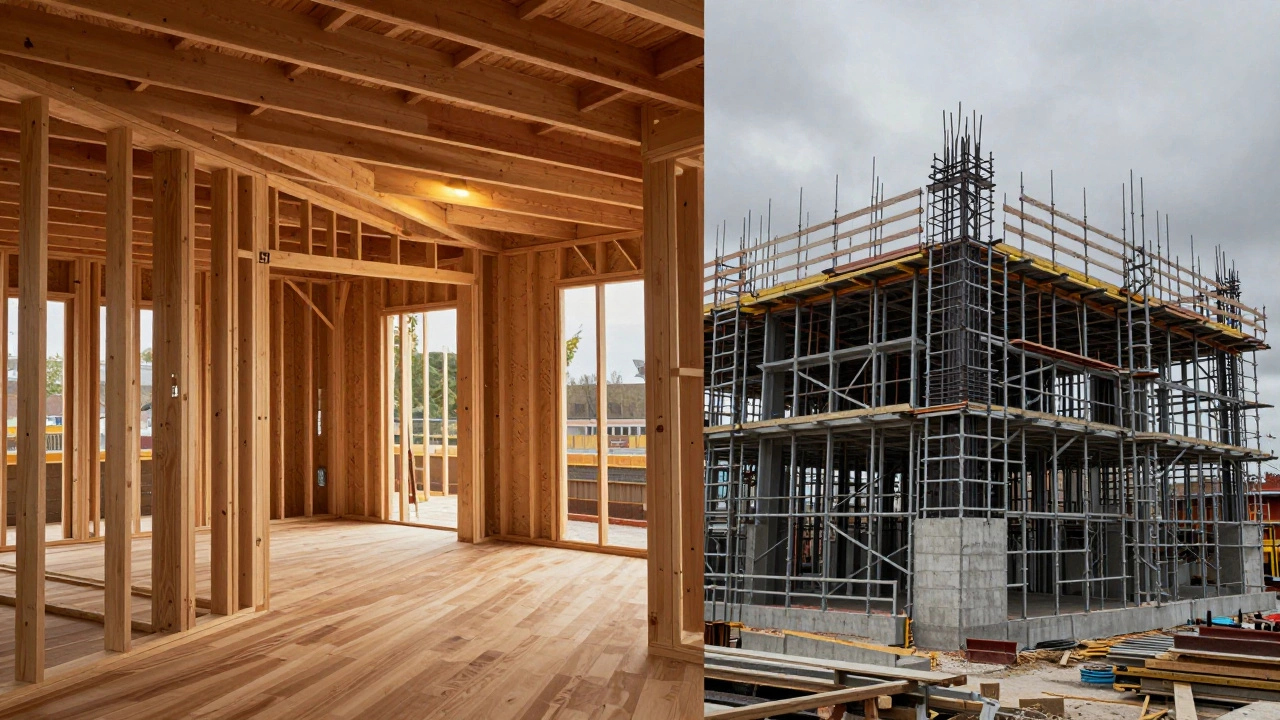
Compare commercial and residential construction costs, timelines, and regulations. Learn which building type fits your project goals and budget in 2026.

Confused about building types? Learn the key differences between commercial and industrial construction, including design goals, materials, costs, and regulations.
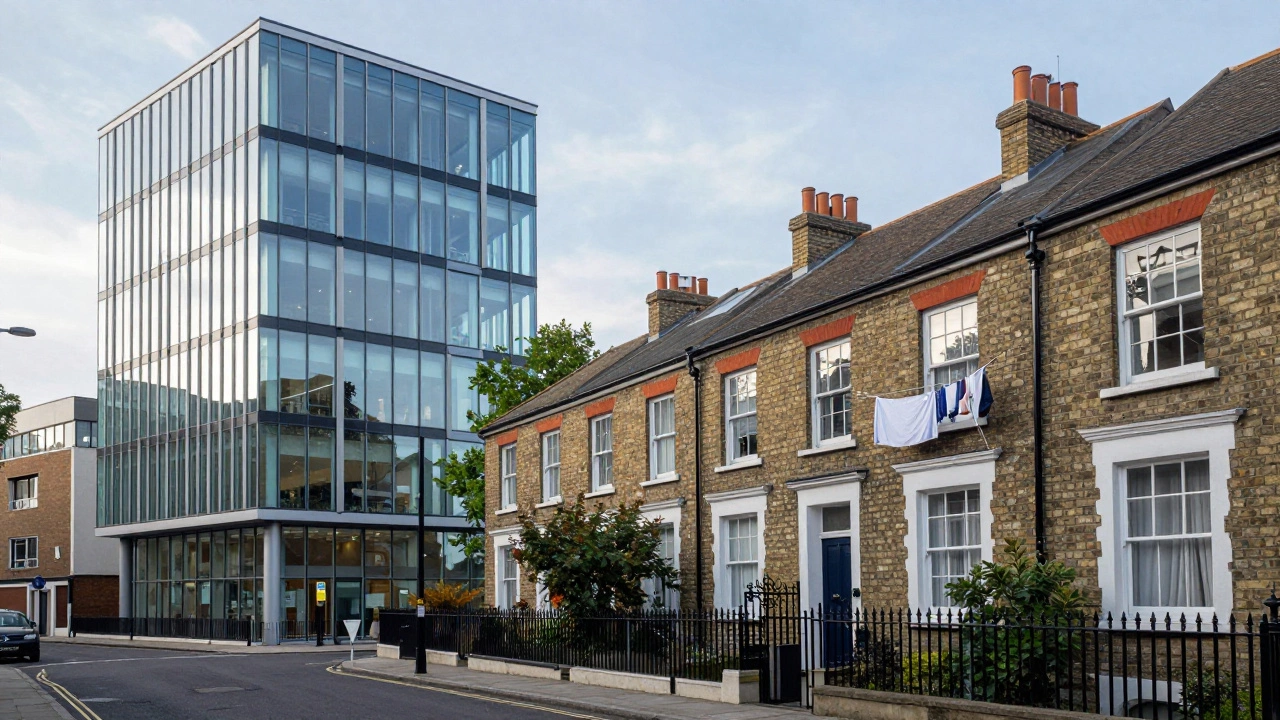
Discover the key differences between commercial and residential buildings, from construction materials and building codes to leasing structures and design complexities.
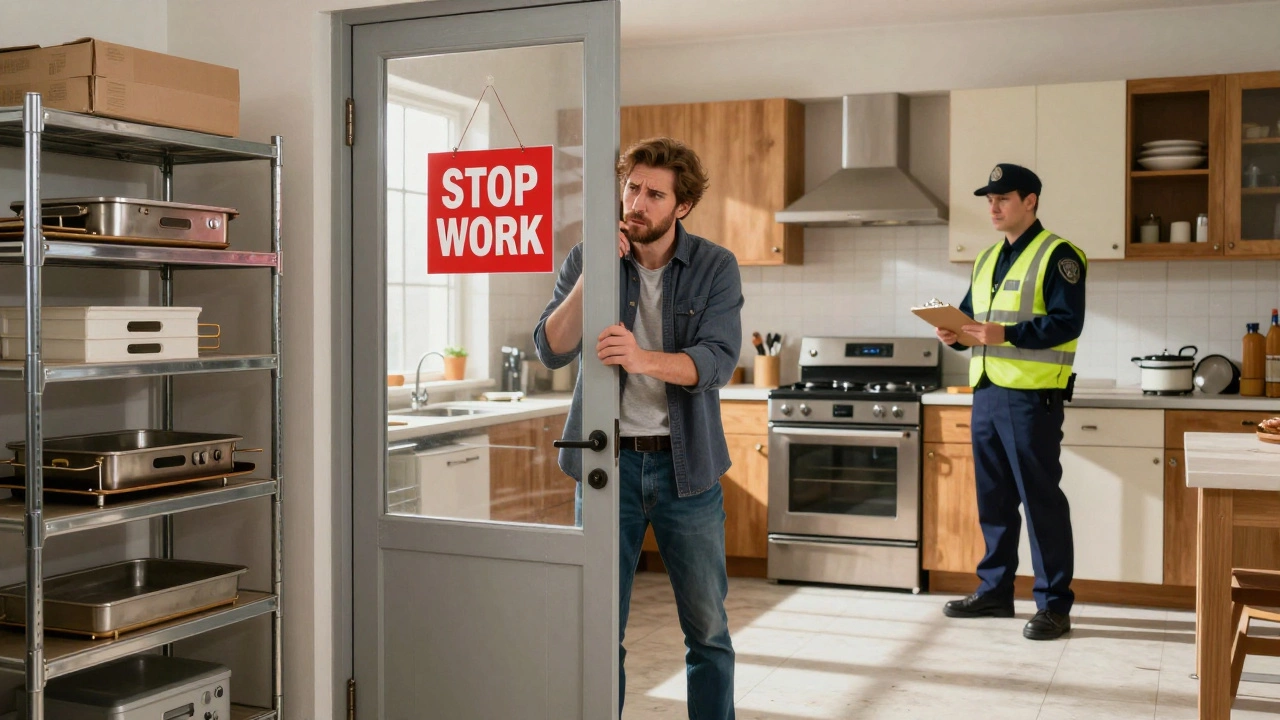
Learn the legal definition of commercial property in construction. Understand zoning laws, building codes, and financial implications to avoid costly mistakes.
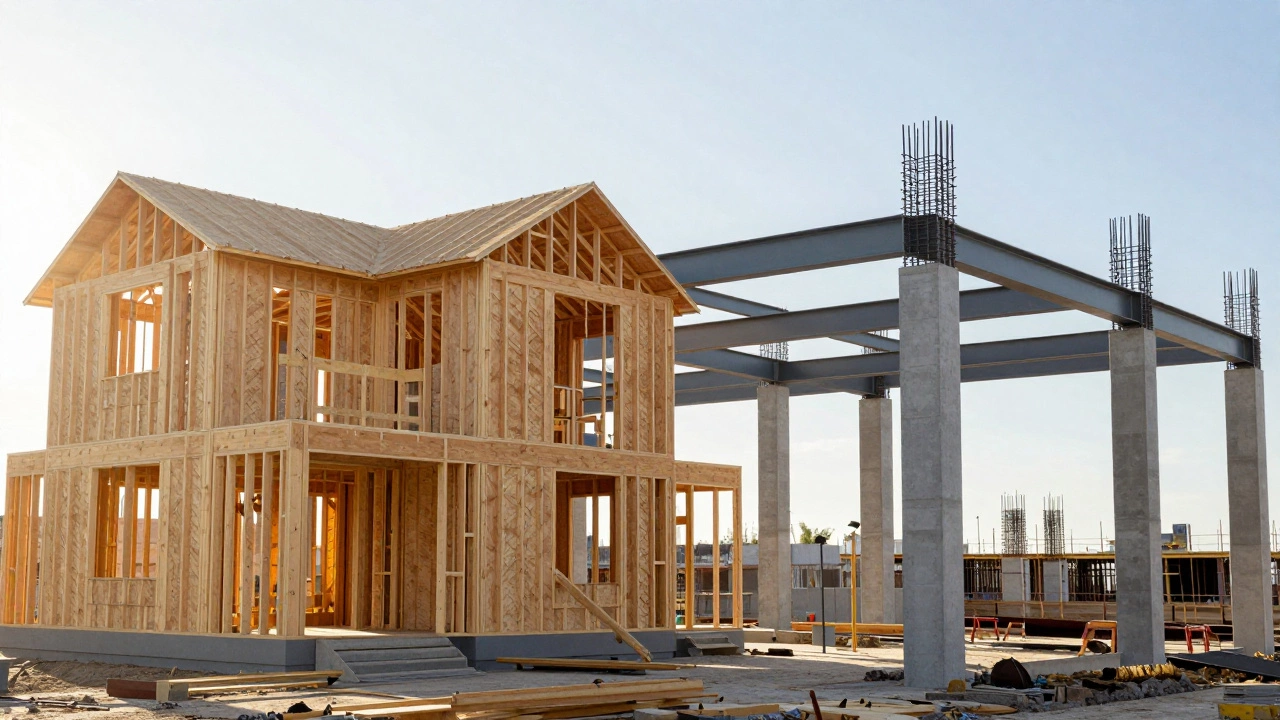
Explore the key differences between commercial and residential construction, from zoning laws and building codes to industrial materials and project funding.

Commercial construction isn't about size-it's about purpose. Learn what truly defines a commercial building, from design rules and permits to financing and maintenance needs.
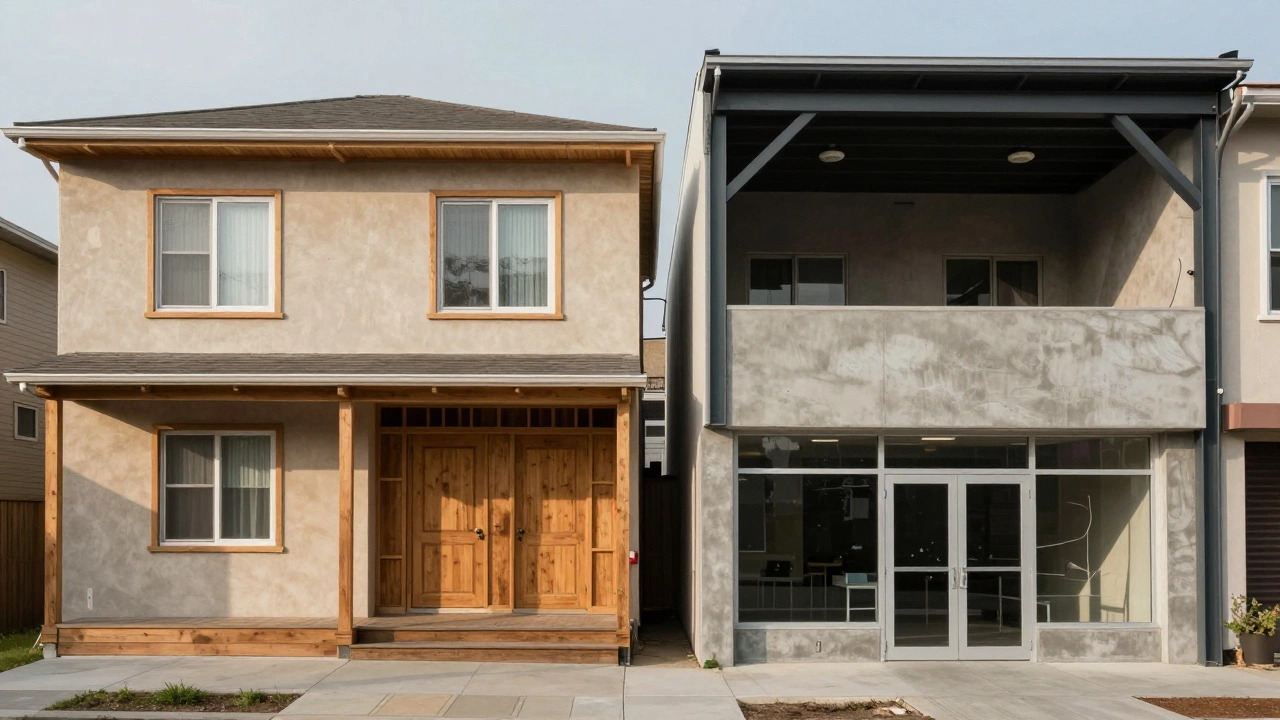
Commercial construction typically costs 50-100% more than residential due to stricter codes, specialized labor, and higher material standards. Learn why the difference isn't just about size-it's about safety, compliance, and long-term use.

Construction can make you a millionaire-but only if you treat it like a business, not a trade. Learn how top earners scale, systemize, and profit from contracts, equipment, and repeat revenue.
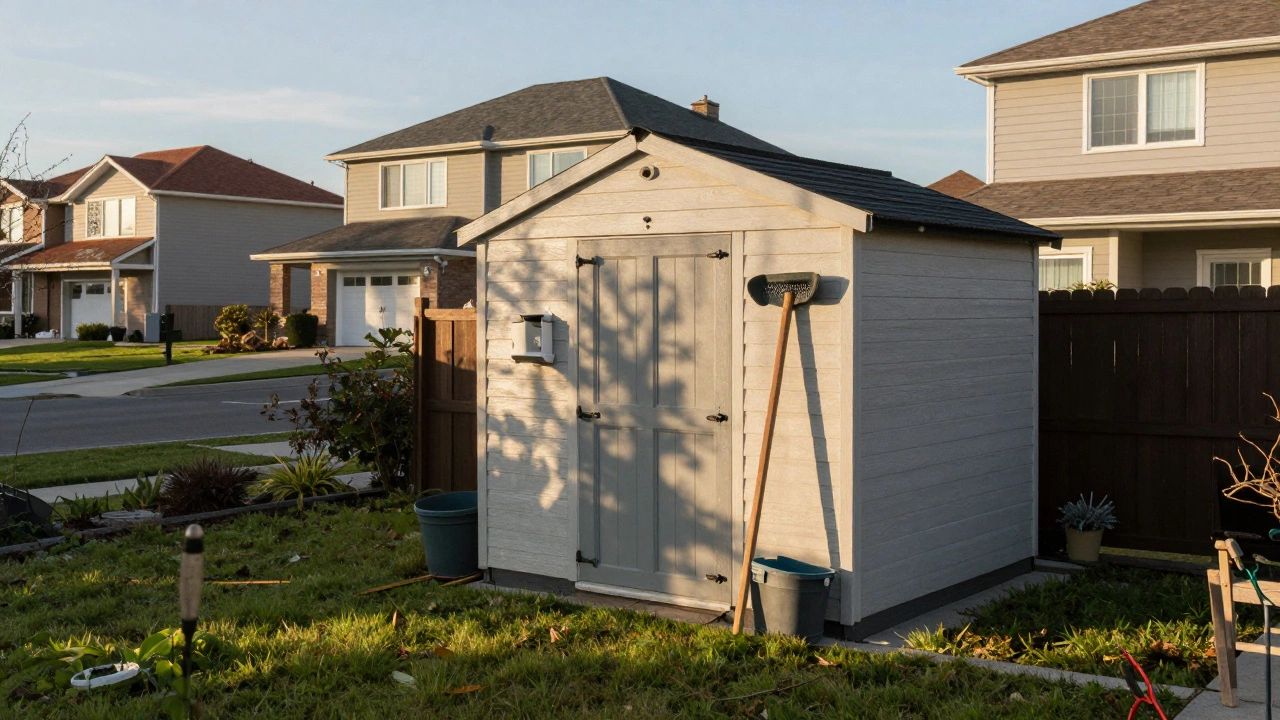
Commercial use in construction isn't about making money-it's about activity and impact. Learn what home projects cross the line into commercial use and how to stay legal under Auckland's zoning rules.