Can You Have Two Construction Types in One Building? A Guide to Mixed-Use Zoning
Mixed-Use Construction Compliance Checker
Select your proposed building configuration to see the required fire separations and potential zoning challenges based on standard international building codes (IBC/NZBC principles).
Important Note
This tool provides general guidance based on common code principles (such as the International Building Code or New Zealand Building Code). Specific local regulations, heritage overlays, and site-specific conditions may vary significantly. Always consult with a certified building professional or local council before finalizing designs.
You’re looking at a plot of land. The city says it’s zoned for residential use, but you want to put retail shops on the ground floor and apartments above. Or maybe you’re trying to build an office tower with a parking garage underneath that uses different materials than the office space. The question hits you hard: can you have two construction types in one building?
The short answer is yes, absolutely. In fact, most large commercial buildings do exactly this. But here’s the catch-it’s not as simple as just drawing two different boxes on a blueprint. It involves strict rules about fire safety, structural integrity, and how the building interacts with its neighbors. If you get it wrong, your permit gets rejected, or worse, your insurance premiums skyrocket because the inspector thinks your building is a fire trap.
Understanding Construction Types
Before we talk about mixing them, let’s make sure we’re on the same page about what they are. In New Zealand, and broadly across international standards like the International Building Code (IBC), construction types are categorized by how well materials resist fire. We generally look at five main types:
- Type I: Non-combustible materials like steel and concrete. This is the gold standard for high-rises.
- Type II: Also non-combustible, but often with unprotected steel or masonry. Common in mid-rise offices.
- Type III: Exterior walls are non-combustible (like brick), but interior floors and roofs can be wood. Think older downtown warehouses turned into lofts.
- Type IV: Heavy timber construction. Big wooden beams, no hidden voids. Very strong, very specific aesthetic.
- Type V: Wood-frame construction. Your typical suburban house or small apartment block.
Each type has limits on height and area. A Type V building might only be allowed to go three stories high. A Type I building could go twenty. So, if you want a ten-story building but want to use some wood elements, you can’t just slap wood everywhere. You have to mix these systems carefully.
The Concept of Separated Structures
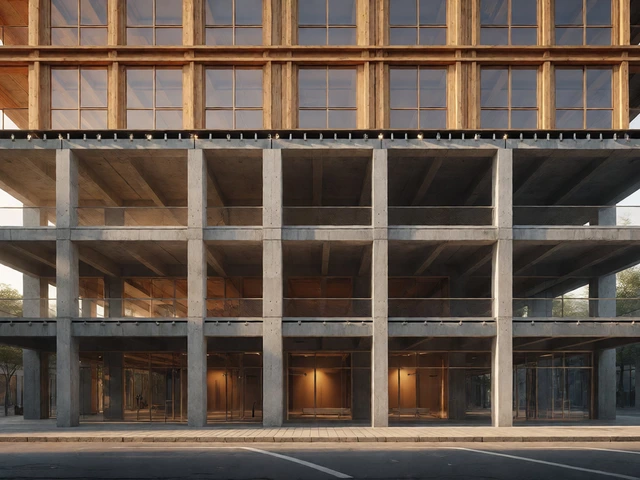
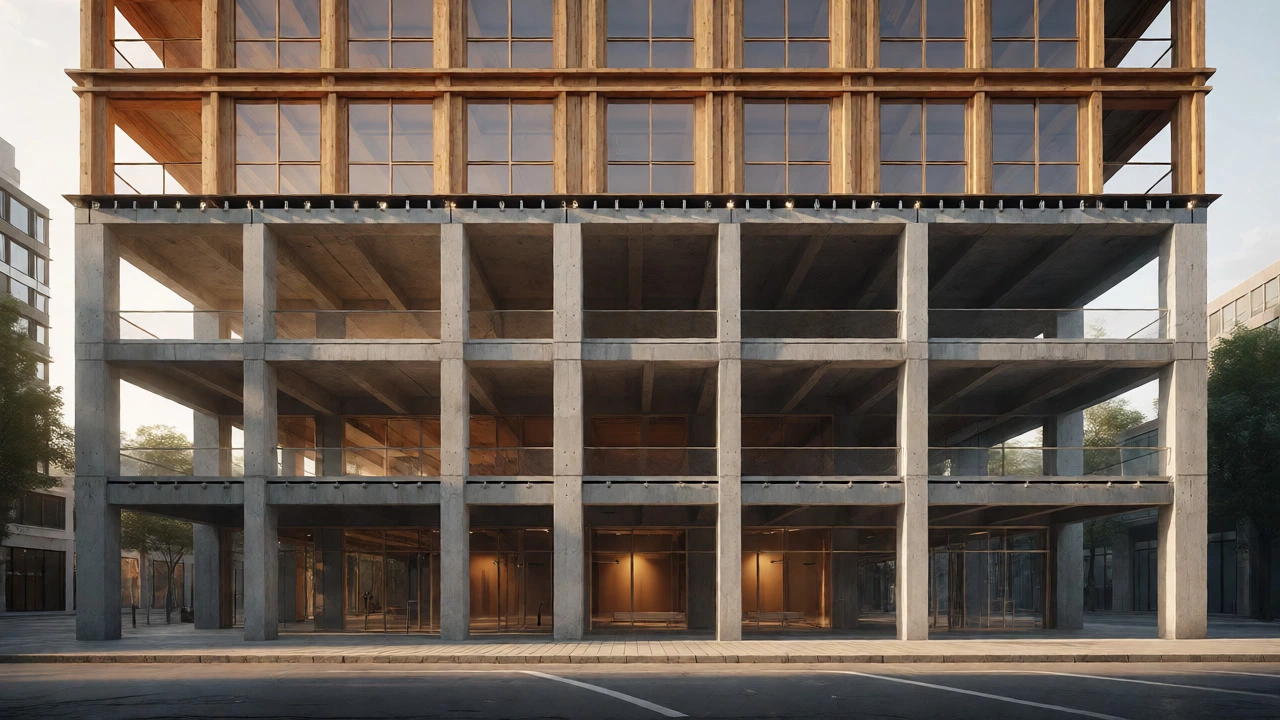
Here is where the magic happens. When you combine different construction types, you aren’t just blending them; you are usually creating "separated structures" within one envelope. Imagine a building where the bottom two floors are a concrete parking garage (Type I) and the top eight floors are timber apartments (Type V).
To make this legal, you need a firewall. Not just any wall-a rated assembly that stops fire from jumping from the wood section to the concrete section, or vice versa. In code terms, this is often called a "horizontal assembly." If the fire starts in the timber apartments, it shouldn’t burn through the floor slab down into the parking garage for at least two hours. That gives people time to escape and firefighters time to respond.
This separation allows each part of the building to follow its own rules. The parking garage follows Type I rules (unlimited height, mostly). The apartments follow Type V rules (height limited, say, four stories per separated structure). By stacking them, you effectively bypass the height limit for the wood section, provided the separation holds up.
Fire Ratings and Compartmentalization
You can’t just hope the fire stays put. You have to engineer it. Fire ratings are measured in hours-30, 60, 90, 120 minutes. These ratings apply to walls, floors, and doors.
When you mix construction types, the interface between them becomes critical. Let’s say you have a steel-framed office (Type II) attached to a wood-framed retail store (Type V). The shared wall isn’t just a partition; it’s a life-safety barrier. It needs to be rated, meaning it’s built with layers of gypsum board, insulation, and studs designed to withstand heat without collapsing or letting flames pass.
Compartmentalization is the strategy here. You divide the building into zones. Each zone acts like its own little building. If Zone A catches fire, Zone B stays safe. This is why you see those thick, ugly-looking bulkheads in stairwells or between different tenant spaces. They aren’t there for decoration; they’re holding back hellfire.
| Interface Location | Common Requirement | Purpose |
|---|---|---|
| Between Type I and Type V sections | 2-hour fire-rated floor/wall | Prevent vertical/horizontal spread from combustible to non-combustible |
| Shared exterior wall | 1-hour rating | Protect adjacent property line |
| Stairwell enclosure | 1-2 hour rating | Maintain egress path integrity |
Structural Implications of Mixed Materials
Fire is scary, but gravity is relentless. Mixing construction types creates structural headaches. Concrete is heavy. Steel is stiff. Wood is light and flexible. If you stack a heavy concrete podium under a light timber frame, the loads transfer differently than in a uniform building.
You have to account for differential settlement. Concrete shrinks and creeps over time. Wood expands and contracts with humidity. If you don’t design the connections right, you’ll get cracks in the drywall or, in extreme cases, structural failure. Engineers love this challenge because it requires precise detailing. For example, using slip joints between the concrete podium and the timber columns allows the wood to move slightly without cracking the concrete below.
Also, consider the foundation. A mixed-type building might need a deeper foundation to support the heavier non-combustible sections while allowing lighter sections to sit higher. This affects excavation costs significantly. Don’t underestimate the soil mechanics involved when switching from a steel core to a timber perimeter.
Zoning and Occupancy Classifications
Just because you can mix construction types doesn’t mean the local council will let you. Zoning laws dictate what activities happen where. This is known as occupancy classification. A building might be classified as R-2 (Residential) for the apartments and M (Mercantile) for the shops.
Each occupancy has its own set of requirements for exits, lighting, and ventilation. When you mix occupancies, you trigger "mixed-use" provisions. Usually, the stricter rule applies. If the shop needs wider corridors for shopping carts, but the apartments only need narrow hallways, you might have to widen the apartment halls too, unless you separate them completely.
In Auckland, for instance, the Unitary Plan encourages mixed-use developments in town centers. They want vibrancy-shops downstairs, homes upstairs. But they also care about character. If you try to hide a massive steel-and-glass tower behind a traditional brick facade, heritage overlays might kick in. Always check the specific district plan before you start sketching.
Cost and Practicality: Is It Worth It?
Let’s talk money. Mixed-construction buildings are rarely cheaper than single-type buildings. Why? Complexity. Every transition point requires detailed engineering. Every fire-rated wall adds labor and material costs. Contractors need specialized skills to handle both steel erection and timber framing on the same site.
However, the return on investment can be huge. By putting retail on the ground floor, you increase foot traffic and rental income. By using timber for the upper floors, you reduce structural weight, which saves on foundation costs. It’s a trade-off. You pay more for the interface details, but you save on the base and gain revenue potential.
Consider the timeline, too. Timber frames go up fast. Concrete takes longer to cure. If you sequence the work right, you can start fitting out the lower floors while the upper timber levels are still being framed. This overlapping schedule can shave months off the project duration, offsetting some of the extra engineering costs.
Common Pitfalls to Avoid
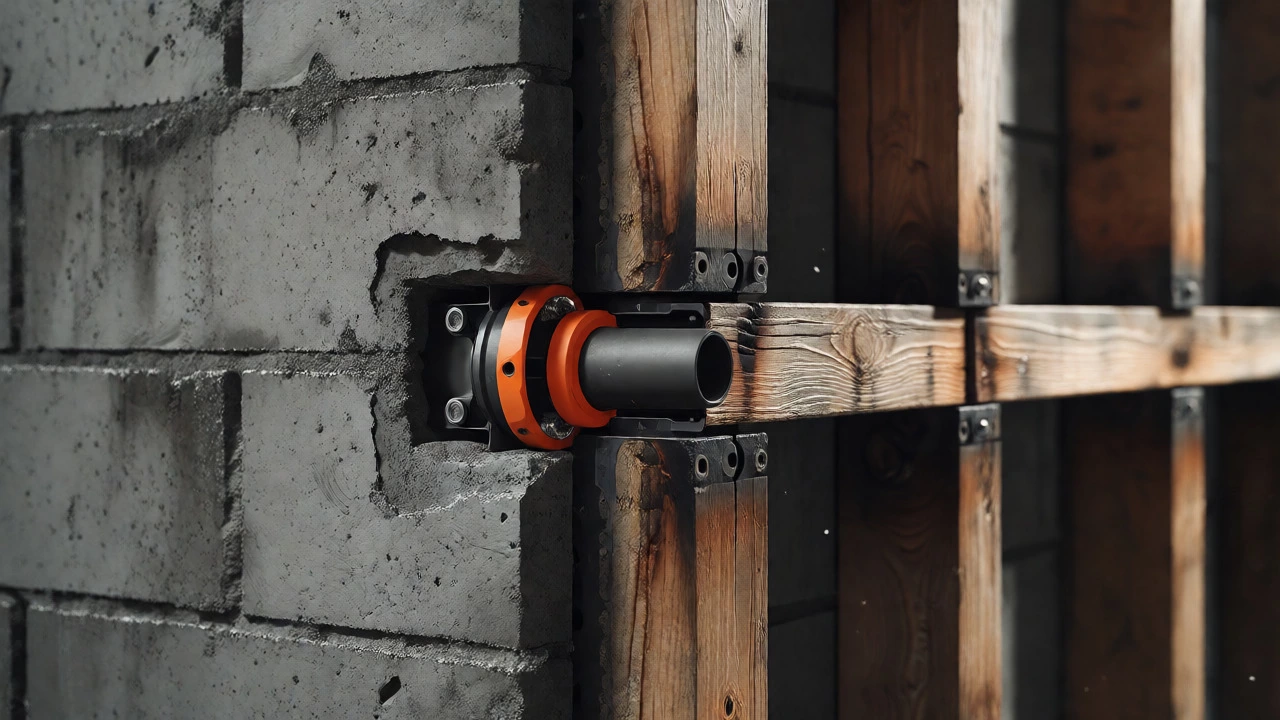
I’ve seen projects fail because of a few common mistakes. First, ignoring the plumbing. Pipes running through fire-rated walls need special sleeves and fire-stop collars. If a plumber drills a hole in a rated wall without sealing it properly, the whole rating is void. Inspectors will tear the wall apart to check. Make sure your subcontractors know this.
Second, forgetting maintenance. Fire doors need to close automatically. If someone props open a door between the garage and the lobby, you’ve compromised the compartment. Smart building systems can help here, linking door closers to alarms, but it’s another layer of complexity.
Third, assuming all codes are the same. New Zealand’s NZBC (New Zealand Building Code) differs from the US IBC or European Eurocodes. While the principles of separation are similar, the specific metrics for fire resistance vary. Don’t rely on a generic online calculator. Get a local certifier involved early.
Real-World Example: The Podium Structure
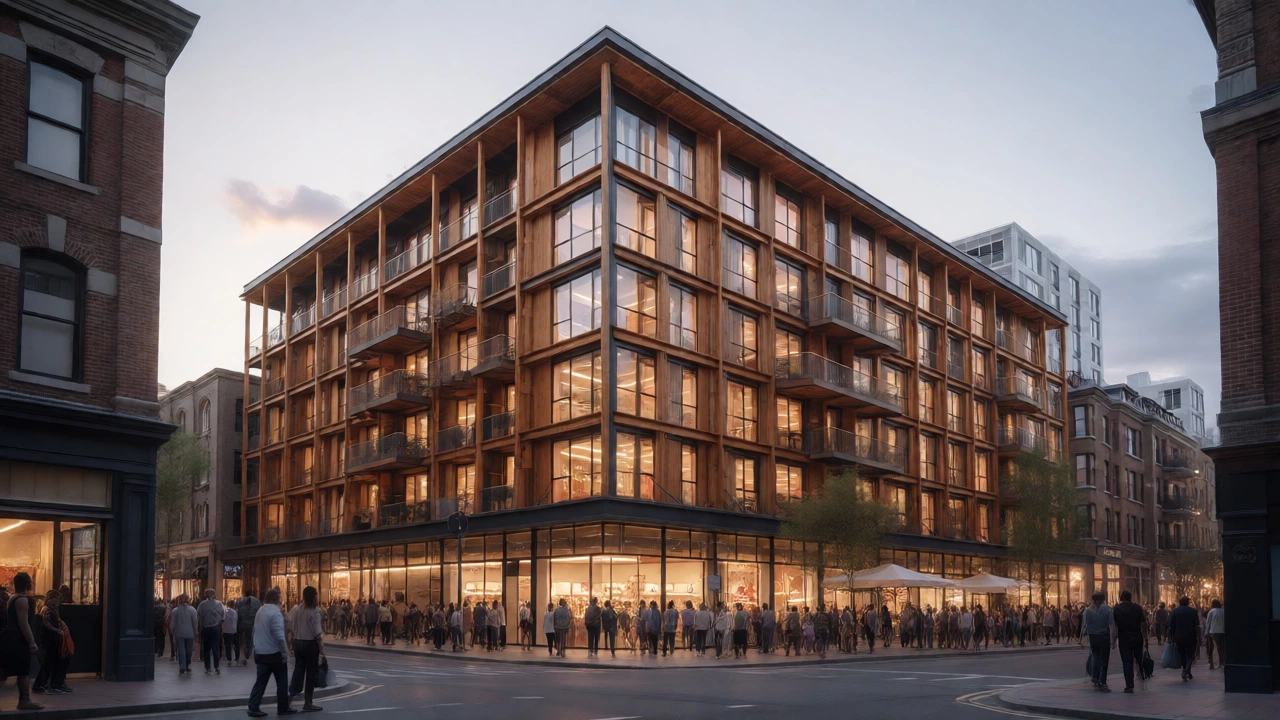
Let’s look at a scenario common in cities like Auckland or Wellington. A developer wants a six-story building. Floors 1-2 are retail and parking. Floors 3-6 are apartments.
The solution? A Type I concrete podium for the first two floors. This handles the heavy loads of cars and provides excellent fire protection for the retail space. Then, a Type V timber frame sits on top for the apartments. The interface between Floor 2 and Floor 3 is a 2-hour rated concrete slab. This setup allows the timber apartments to exceed the usual height limit for wood buildings because they are considered "above grade plane" relative to the separated concrete base.
This approach is popular because it looks modern, feels warm inside (wood finishes), and maximizes the land value. It’s a perfect example of using mixed construction types to solve a design problem rather than just following tradition.
Final Thoughts on Flexibility
So, can you have two construction types in one building? Yes. Should you? It depends on your goals. If you want maximum height with minimal cost, stick to one type. If you want architectural flexibility, better acoustics, or a specific urban vibe, mixing types is a powerful tool.
The key is respect for the boundaries. Treat the junctions between materials as sacred lines. Engineer them, test them, and maintain them. Do that, and you’ll end up with a safer, more efficient, and arguably more interesting building.
Does mixing construction types increase insurance costs?
Not necessarily. In fact, it might lower them if done correctly. Combining non-combustible bases with timber superstructures can offer a balance of risk mitigation and cost efficiency. However, poor detailing at the interfaces can lead to higher premiums due to perceived risk. Always consult your insurer during the design phase.
Can I change the construction type halfway up a building?
Yes, this is very common. It’s often referred to as a "podium" structure where the lower floors use concrete or steel (Types I or II) and the upper floors use wood (Type V). The critical requirement is a fire-rated horizontal assembly separating the two distinct structural systems.
Do I need a special permit for mixed-construction buildings?
You typically need a standard building consent, but the application process is more rigorous. Certifiers will scrutinize the fire separation details and structural calculations closely. In some jurisdictions, if the mix is unusual, you might need a performance-based solution report rather than relying solely on prescriptive codes.
Is timber construction safer than concrete in a fire?
It’s different, not necessarily safer or less safe. Heavy timber chars predictably, maintaining strength even after surface burning. Unprotected steel loses strength rapidly at high temperatures. Protected concrete performs well but can spall. Mixed systems leverage the strengths of each: concrete for stability and fire containment, timber for speed and sustainability.
How does mixed construction affect resale value?
Mixed-use buildings often command higher resale values because they appeal to a broader market. Investors like the rental income from retail, while residents enjoy the amenities. However, complex maintenance requirements for fire systems and hybrid structures can deter some buyers who prefer simpler ownership models.