Do You Still Need a Dining Room? Modern Alternatives & Trends

Dining Space Needs Assessment
Answer these questions to determine the best dining solution for your lifestyle.
Walk into most homes built before 2010, and you’ll likely find a formal dining room that sits empty eight days a week. It’s a beautiful, dusty relic of a time when families ate at a table every night and hosted dinner parties regularly. Today, the reality is different. We eat over sinks, stand at kitchen islands, or grab plates on the sofa while watching Netflix. So, do you actually need a dedicated room for eating? The short answer is: probably not in the traditional sense. But that doesn’t mean you don’t need a place to gather around food.
The shift away from formal dining spaces isn’t just about laziness; it’s about how we live now. Open-plan layouts have merged kitchens with living areas, making the concept of a separate "eating room" feel disconnected. If you’re renovating or moving, you might be tempted to knock down walls to create one giant social hub. But removing the dining area entirely can backfire if you still host guests or work from home. Let’s look at why this trend happened, what you lose by ditching the room, and how to design an eating space that actually gets used.
Why the Formal Dining Room Is Disappearing
Architects and interior designers have been pushing for open-concept living for two decades. The logic was sound: remove barriers between cooking and socializing so hosts aren’t isolated in the kitchen. However, many homeowners found that without a defined boundary, the chaos of daily life spilled into every corner. A pile of mail on the counter became visible from the sofa. Cooking smells permeated the living room upholstery.
Moreover, lifestyle changes played a huge role. With remote work becoming standard, many people use their spare rooms as offices. The dining room, often underutilized, became the first candidate for conversion into a workspace or gym. Data from real estate listings in major cities like Auckland shows a significant drop in searches for "formal dining room" compared to ten years ago. Instead, buyers prioritize "flexible living spaces." This doesn't mean people stopped eating together; it means they stopped eating in a room designed solely for eating.
What You Lose When You Remove the Dining Area
If you completely eliminate a designated spot for meals, you risk losing more than just a piece of furniture. You lose a psychological boundary. Eating at your desk or on the couch blurs the line between rest and consumption. Many people report feeling less satisfied with their meals because they are distracted by screens or work tasks. Having a specific zone for dining helps signal to your brain that it’s time to slow down and focus on the food and conversation.
There’s also the hosting issue. Can you really accommodate six friends for a birthday dinner on a small kitchen island? Probably not comfortably. Without a proper table, guests end up standing or sitting awkwardly on stools. This limits your ability to entertain. Furthermore, resale value can take a hit. While open plans are popular, potential buyers often want to see where a family *could* sit down together. A home with no clear dining solution can feel incomplete to some purchasers, even if they plan to rearrange everything later.
Alternatives to the Traditional Dining Room
You don’t need four walls to have a functional eating space. The key is defining the area within an open layout. Here are three practical ways to replace the formal dining room without sacrificing function.
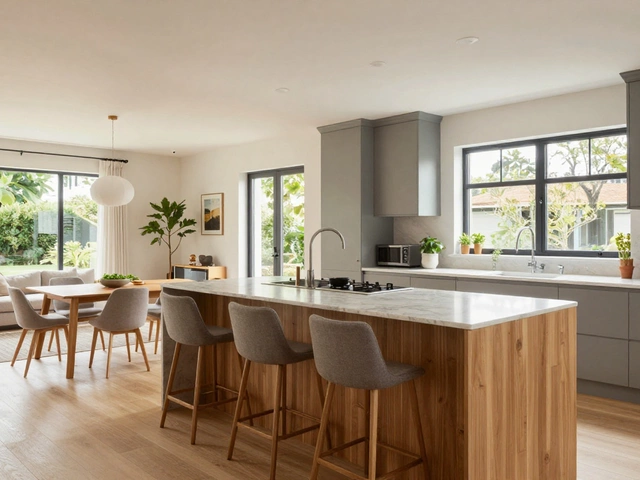
- The Kitchen Island Hub: If you cook often, upgrade your island. Extend it to seat four or six people. Use comfortable chairs instead of bar stools if you plan to linger. This keeps everyone close to the action but provides a dedicated surface for meals.
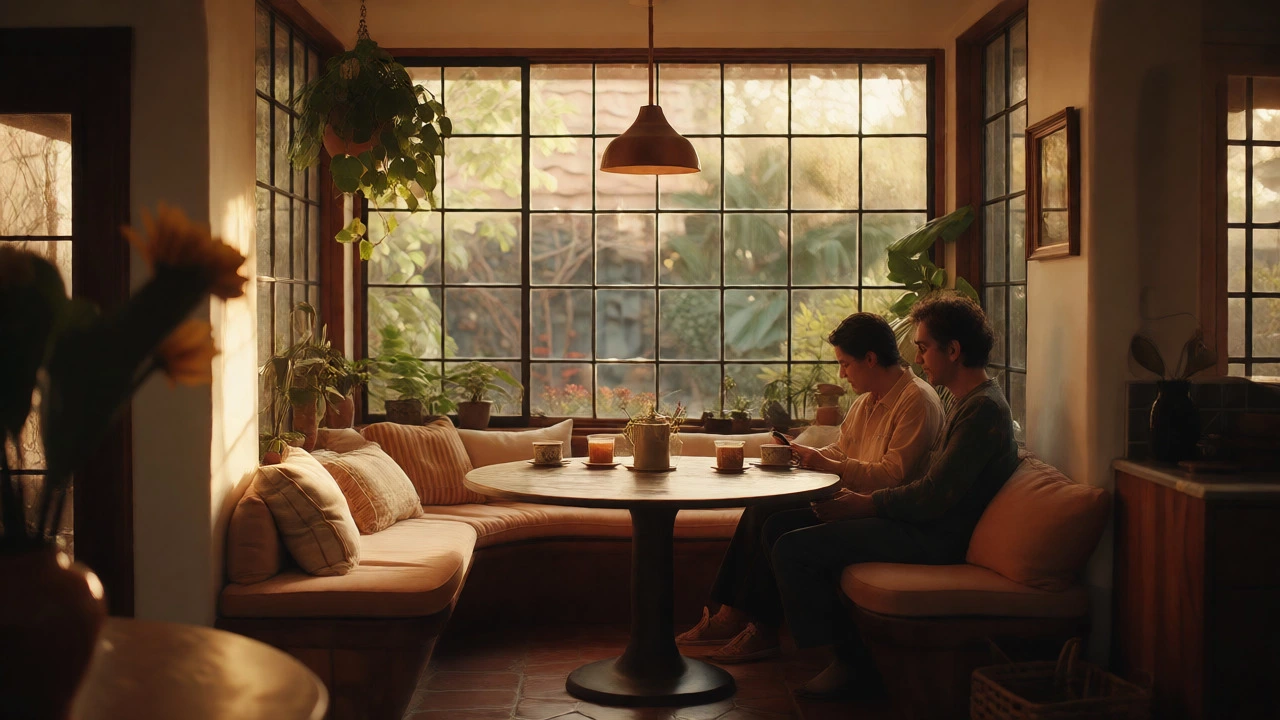
- The Breakfast Nook: In smaller homes, tuck a banquette or bench into a corner near a window. Pair it with a round table. Round tables save space and encourage conversation. This creates a cozy, intimate spot for daily meals, reserving the living room for relaxation.
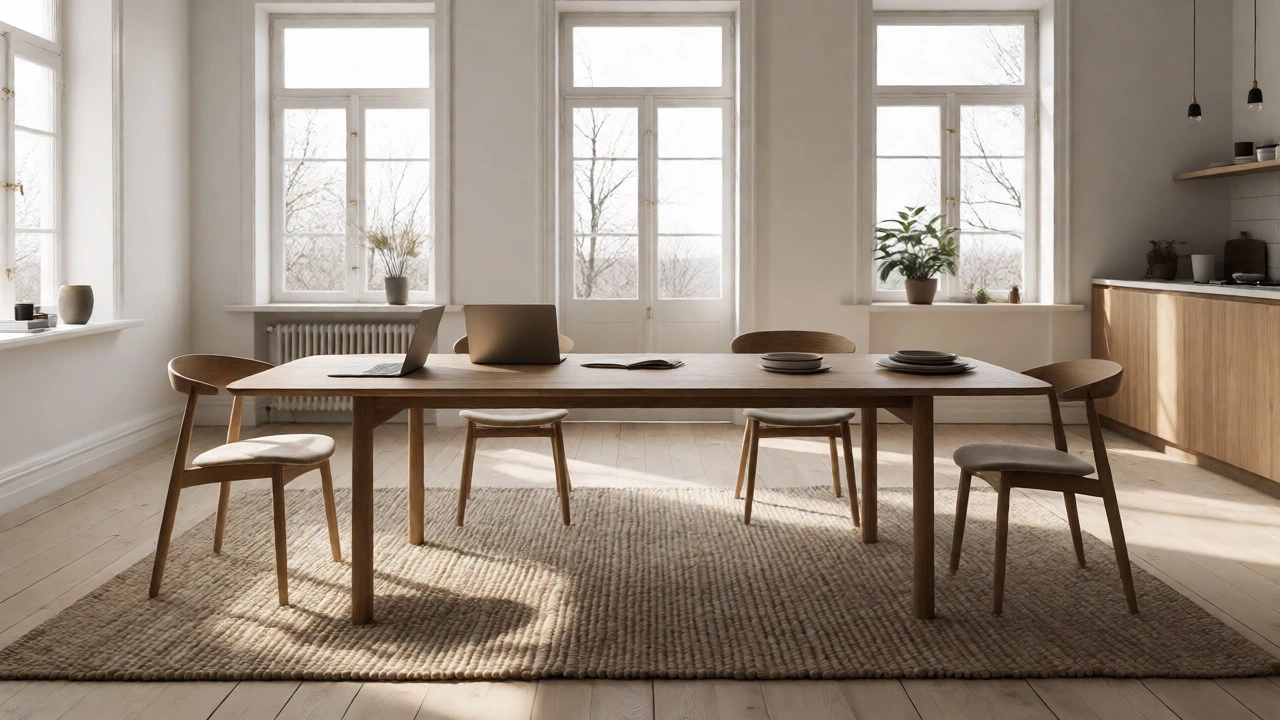
- The Hybrid Living-Dining Zone: Use a large rectangular table in the living area. During the day, it serves as a desk or craft station. At night, it becomes the dining table. Anchor it with a rug to visually separate it from the sofa area. This dual-purpose approach maximizes square footage.
Designing for Flexibility: The Multi-Use Table
If you decide to keep a table, make it work harder. The modern homeowner values versatility. Look for extendable tables that can shrink for daily use and expand for holidays. Materials matter too. Solid wood is durable but heavy; glass makes a small space feel larger but shows fingerprints; laminate is budget-friendly but may not withstand heavy wear.
| Solution | Best For | Space Required | Hosting Capacity |
|---|---|---|---|
| Kitchen Island | Casual daily meals, quick snacks | Low (integrated) | 2-4 people |
| Breakfast Nook | Families with children, small apartments | Medium (corner) | 4-6 people |
| Hybrid Living Table | Remote workers, multi-taskers | High (central floor) | 4-8 people |
| Formal Dining Room | Frequent entertainers, traditionalists | Very High (dedicated room) | 6-12+ people |
Notice how the "Formal Dining Room" wins on capacity but loses on efficiency. Unless you host weekly dinners for eight, that extra space is likely wasted. The hybrid options offer a better balance for most modern lifestyles.
How to Define Your Space Without Walls
One reason people miss the dining room is the lack of definition. In an open plan, everything blends together. You can fix this with zoning techniques. Lighting is your best tool. Hang a pendant light directly over your eating area. This draws the eye downward and creates a visual ceiling, separating the zone from the surrounding living space.
Rugs are another effective divider. Place a rug under the table and chairs. Ensure the front legs of the chairs remain on the rug when pulled out. This anchors the group and prevents the table from looking like it’s floating in a sea of flooring. Color and texture help too. If your living room has soft textiles, use sleek materials in the dining zone to create contrast. This subtle cue tells your brain-and your guests-that this is a distinct part of the home.
When You Should Keep a Dedicated Dining Room
Despite the trends, there are scenarios where a separate room remains valuable. If you have a large family, noise control is crucial. A closed door allows kids to eat messily without disturbing others working or sleeping nearby. Similarly, if you suffer from allergies, containing food particles in one room protects other living areas.
Also, consider your culture and habits. Some families prioritize long, uninterrupted dinners as a core ritual. If technology distractions are a problem, a separate room acts as a physical barrier against phones and TVs. In these cases, the formality isn’t about stiffness; it’s about intentionality. Don’t let trend-chasing override your actual needs. If your current dining setup causes stress or conflict, keeping the room might be worth the square footage.
Final Thoughts on Making the Switch
Deciding whether to keep your dining room comes down to honest assessment of your habits. Track your meals for two weeks. Where do you actually eat? Who joins you? How long do those meals last? If you realize you only use the formal room twice a year, convert it. Turn it into a library, a playroom, or a studio apartment-style office. Sell the big table and buy something compact for the kitchen.
On the flip side, if you dread mealtime because you have nowhere to sit properly, invest in a good table-even if it lives in the living room. The goal isn’t to follow a rulebook; it’s to create a home that supports your life. The dining room isn’t dead, but its rigid definition certainly is. Adapt it to fit you, rather than forcing yourself to fit into a box labeled "Dining Room."
Does removing the dining room lower my home's resale value?
Not necessarily. While some buyers look for a formal dining room, many prefer open-plan layouts. If you convert the space into a high-demand feature like a home office or guest suite, you may actually increase appeal. The key is ensuring there is still a viable place for residents to eat comfortably.
What is the best alternative to a dining table for small apartments?
A fold-down wall table or a drop-leaf table paired with stackable chairs works well. These can be expanded for meals and collapsed when not in use, freeing up floor space for movement or other activities. A breakfast bar attached to the kitchen counter is another space-efficient option.
How do I define a dining area in an open-plan living room?
Use lighting and rugs. Install a statement pendant light directly above the table to create a visual focal point. Place a rug underneath the table and chairs to anchor the zone. Consistent color schemes or furniture styles within that specific area also help distinguish it from the lounge section.
Is a kitchen island enough for entertaining guests?
For casual gatherings of 4-6 people, yes. However, for longer dinners involving multiple courses or older guests who need back support, an island with bar stools can become uncomfortable after an hour. Consider adding a few folding chairs nearby or using a hybrid table setup for larger groups.
Can I use my dining room as a home office?
Absolutely. This is one of the most common conversions post-2020. Just ensure you have adequate storage for office supplies so the room doesn’t look cluttered when you return to hosting duties. Ergonomic seating is important too, so you might swap the dining chairs for adjustable office chairs during work hours.