How to Fix an Awkward Living Room: Layout Hacks for Odd Shapes
Living Room Layout Planner
Room Configuration
Add Furniture
Ever walk into a living room and feel like you’re navigating an obstacle course? Maybe the sofa blocks the path to the window, or there’s a weird alcove that screams “put something here” but nothing fits. You’re not alone. Awkward living rooms are spaces with irregular shapes, poor flow, or challenging architectural features that make traditional furniture arrangements impossible. They happen in older homes with load-bearing walls you can’t move, in new builds where square footage was prioritized over livability, and even in perfectly normal apartments where the floor plan just doesn’t cooperate.
The good news? You don’t need a sledgehammer or a six-figure renovation budget to fix it. Most awkward layouts can be salvaged with smart furniture placement, strategic zoning, and a few optical illusions. I’ve spent years helping Auckland homeowners wrestle with narrow pass-throughs, L-shaped lounges, and rooms dominated by ugly pillars. The principles stay the same whether you’re dealing with a drafty heritage home in Ponsonby or a modern box in Mission Bay.
Diagnose the Problem Before You Move a Single Chair
Before you drag that heavy rug across the floor, you need to understand exactly what makes your room awkward. Is it the shape? The traffic flow? Or is it simply under-furnished?
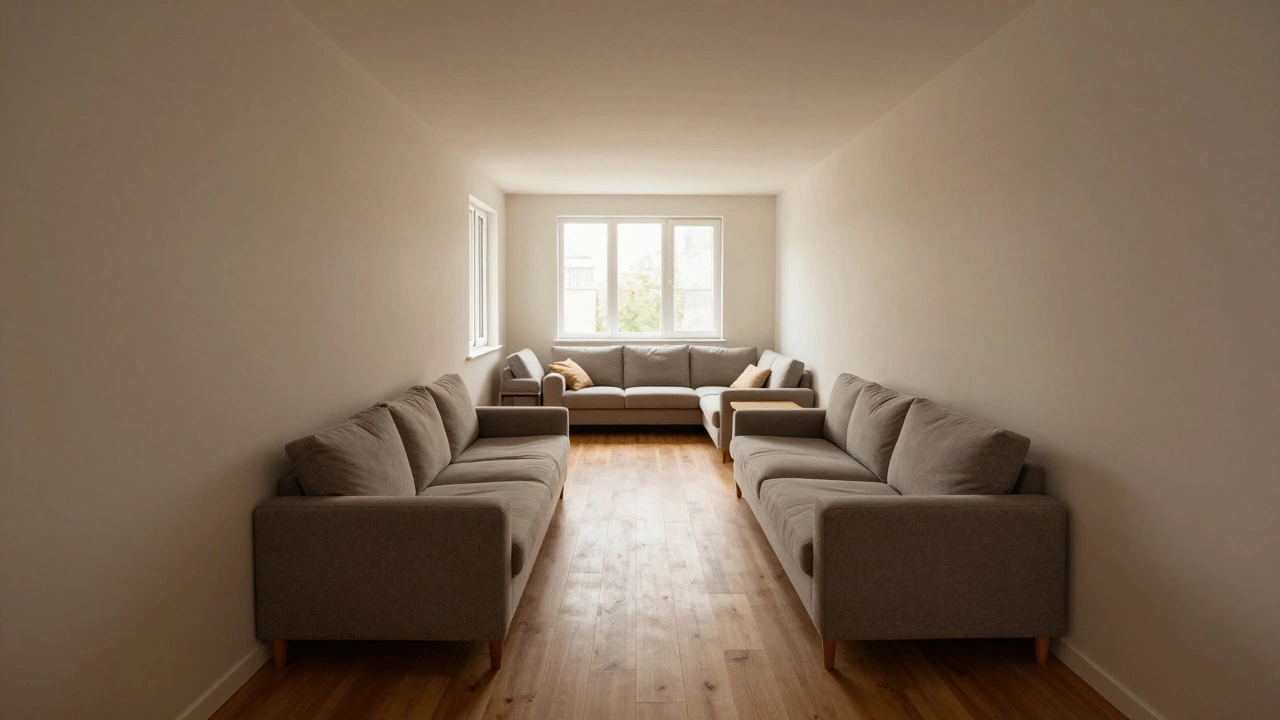
- The Tunnel Effect: Long, narrow rooms where everything feels pushed against the walls, creating a hallway vibe rather than a lounge area.
- The Split Personality: Rooms divided by pillars, beams, or distinct zones (like a dining nook attached to a TV area) that fight for attention.
- The Black Hole: A large, empty space where furniture looks tiny and lost, often because the scale is wrong.
- The Traffic Jam: A room where every door leads somewhere else, making it impossible to create a cozy seating cluster without blocking a path.
Grab a tape measure and sketch a rough floor plan. Note the locations of windows, doors, radiators, and outlets. If you have an L-shaped room, calculate the dimensions of both legs. If you have a pillar, measure its footprint. Data beats guesswork every time. Once you know the constraints, you can start playing with solutions that respect the architecture instead of fighting it.
Break It Into Zones
The biggest mistake people make with awkward spaces is trying to force one giant conversation circle into a shape that won’t hold it. Instead, break the room into smaller, functional zones. This is especially effective for L-shaped living rooms or open-plan areas that combine living, dining, and working spaces.
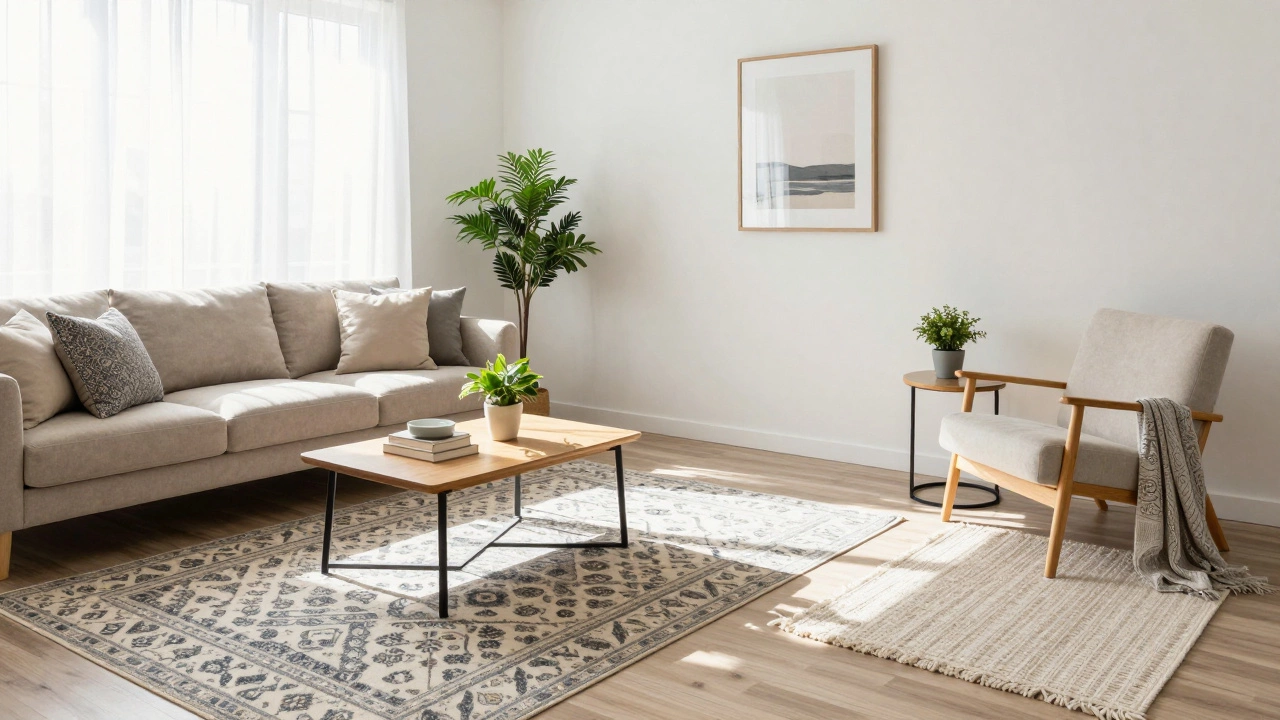
Use rugs to define these zones. A rug anchors a seating area visually. If you have a long rectangular room, place two separate rugs: one under the sofa and coffee table, another under a reading chair or console desk. This tells your brain, “This is a sitting spot,” and “That is a working spot.” It stops the eye from wandering aimlessly and gives the space structure.
Furniture orientation matters too. In a wide, shallow room, try floating the sofa in the middle of the space with its back to the main walking path. Use a console table behind it to create a visual barrier. This turns the sofa into a divider, effectively splitting the room into two usable halves without building a wall. Just ensure there’s at least 30-45cm of clearance behind the sofa so people can walk past comfortably.
Scale and Proportion Are Everything
In an awkwardly small or oddly shaped room, oversized furniture is the enemy. A massive sectional might look great in a showroom, but in a narrow living room, it becomes a barricade. Conversely, in a huge, awkwardly high-ceilinged room, tiny chairs will make the space feel cavernous and cold.
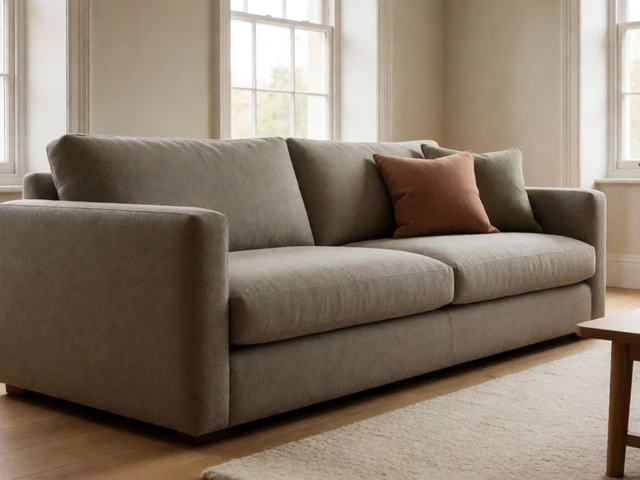
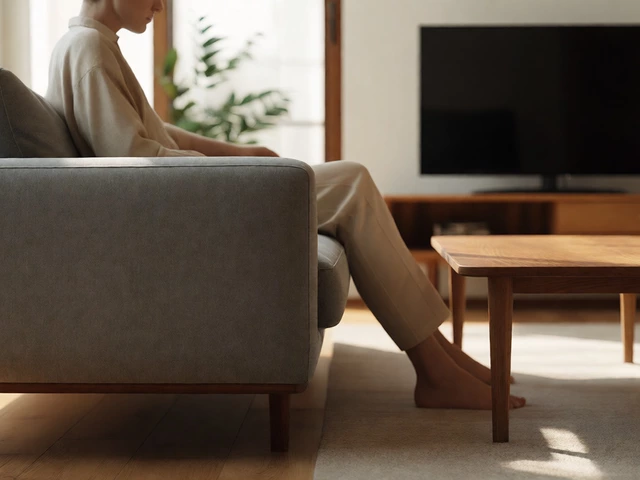
Stick to the rule of thirds. Your largest piece of furniture (usually the sofa) should occupy about one-third of the room’s width or length, leaving ample breathing room. For narrow rooms, choose sofas with low backs and slim arms. This keeps sightlines open and prevents the room from feeling claustrophobic. Opt for armless chairs or accent chairs with exposed legs; seeing the floor underneath creates an illusion of more space.
If you’re dealing with a very small awkward corner, don’t try to fit a standard loveseat. Look for modular pieces or a chaise lounge that tucks neatly into the angle. Mirrors are also your best friend here. Place a large mirror opposite a window to bounce light around and double the visual depth of the room. It’s a cheap trick that works every time.
Work With the Architecture, Not Against It
Odd architectural features-like exposed beams, sloping ceilings, or built-in bookshelves-are often seen as problems. But they can actually become the focal points that solve the layout puzzle.
If you have a pillar in the middle of the room, stop hiding it. Embrace it. Wrap it in shelving to create a mini library nook, or paint it a bold color to make it a feature. If you have a sloping ceiling, place lower-profile furniture under the lowest point. Save the taller bookcases or plants for the areas with higher headroom. This respects the natural flow of the space.
For rooms with multiple doors, use the traffic flow to your advantage. Arrange seating along the walls perpendicular to the main pathways. Avoid placing chairs directly in front of doors unless they’re angled away. If you must block a path slightly, use a transparent material like glass or acrylic for side tables. It provides function without visual bulk.
Lighting Changes Perception
Poor lighting makes any room feel awkward, but good lighting can disguise almost anything. Avoid relying on a single overhead ceiling light, which casts harsh shadows and flattens the space. Instead, layer your lighting.
- Ambient Light: Soft, general illumination from ceiling fixtures or recessed lights.
- Task Light: Focused light for reading or hobbies, like a floor lamp next to an armchair.
- Accent Light: Spotlights or LED strips highlighting art, shelves, or architectural details.
In a dark, cramped corner, a tall floor lamp with an upward-facing shade can lift the ceiling visually. In a long hallway-like living room, sconces on the walls draw the eye sideways, breaking up the tunnel effect. Dimmers are essential-they let you adjust the mood and intensity, making a stiff formal room feel cozy and inviting in seconds.
Vertical Space Saves Horizontal Space
When floor space is limited or awkwardly configured, look up. Vertical storage and decor free up the ground level for movement and comfort.
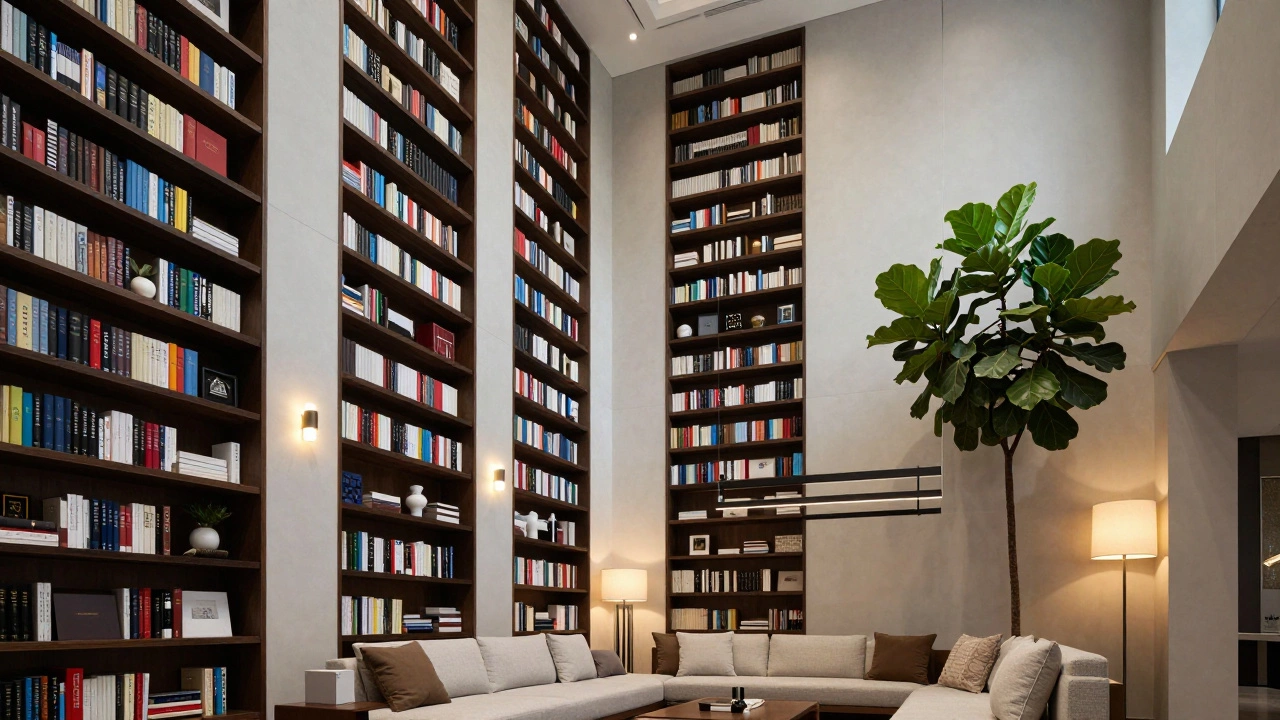
Install floating shelves above the sofa or along unused wall sections. Keep them tidy-clutter on high shelves still creates visual noise. Hang artwork higher than usual (center of the frame at eye level when standing, not sitting). This draws the eye upward and makes ceilings feel taller. Tall, narrow bookcases or cabinet units can fill awkward vertical gaps between a sofa and a high window without encroaching on foot traffic.
Plants work wonders here too. A tall fiddle leaf fig or snake plant in a corner adds height and life without taking up much floor space. Just ensure the pot is stable and the plant gets enough light.
| Problem | Solution | Key Tip |
|---|---|---|
| Narrow/Tunnel Shape | Low-back sofas, mirrors opposite windows | Keep pathways clear on both sides |
| L-Shaped Layout | Zoning with rugs, modular furniture | Create two distinct activity areas |
| Central Pillar/Beam | Wrap with shelving, paint boldly | Make it a feature, not a flaw |
| Multiple Doors | Float furniture, use transparent tables | Angle seating away from paths |
| High Ceilings/Low Walls | Tall plants, vertical art, layered lighting | Draw eye upward to balance proportions |
Don't Forget the Exit Strategy
Finally, test your layout before committing. Use painter’s tape on the floor to mark out the footprint of your sofa, chairs, and tables. Walk through the room. Can you get from the kitchen to the bedroom without doing a gymnastics routine? Does the coffee table sit within easy reach of the sofa? If the answer is no, adjust the tape. It’s easier to move tape than to hire movers twice.
An awkward living room isn’t a death sentence for your home’s comfort. It’s just a puzzle. By diagnosing the specific issue, zoning strategically, respecting scale, and using light and verticality to your advantage, you can turn a frustrating space into the most inviting room in the house. Start small, measure twice, and trust your instincts.
How do I arrange furniture in a long narrow living room?
Break the room into two or three distinct zones using area rugs. Place low-back sofas against the longer walls to maintain sightlines. Use mirrors on the short end walls to create the illusion of width. Avoid pushing all furniture against the walls; float a coffee table or ottoman in the center to anchor the space.
What is the best way to handle a pillar in the middle of a living room?
Instead of hiding it, integrate it into your design. Build custom shelving around the pillar to create a display unit or library nook. Alternatively, paint it a contrasting color to make it a deliberate focal point. Ensure there is at least 60cm of clearance around it for safe passage.
Can mirrors really make a small awkward room look bigger?
Yes, mirrors reflect light and views, doubling the visual depth of a space. Place a large mirror opposite a window to maximize natural light reflection. Avoid cluttered reflections; position mirrors so they reflect pleasant views like artwork or greenery, not messy corners.
How do I zone an L-shaped living room effectively?
Define each leg of the 'L' as a separate function. One side could be a TV viewing area with a sofa and media unit, while the other becomes a reading nook or workspace. Use different rugs, lighting, and perhaps even wall colors to distinguish the zones. Modular furniture can bridge the corner seamlessly.
What type of sofa is best for a small awkward living room?
Choose a sofa with a low profile, slim arms, and exposed legs. Armless designs or those with track arms save valuable width. Avoid deep seat cushions if space is tight. A two-seater with two matching accent chairs often offers more flexibility than a bulky three-seater in constrained spaces.